
Freeze-thaw and winter leak points
Southwest Ohio sees frequent temperature swings in winter. Valleys, eaves, and wall transitions need correct underlayment and flashing details, and that scope affects pricing.
Serving Dayton, Ohio & surrounding areas
Mon–Sat · 7am–7pm
Metal roof estimating · Dayton, Ohio
Use a realistic cost range built around your roof size, panel type, tear-off needs, and Dayton-area labor factors. Share a few details and we will turn the estimate into a written scope you can compare confidently.
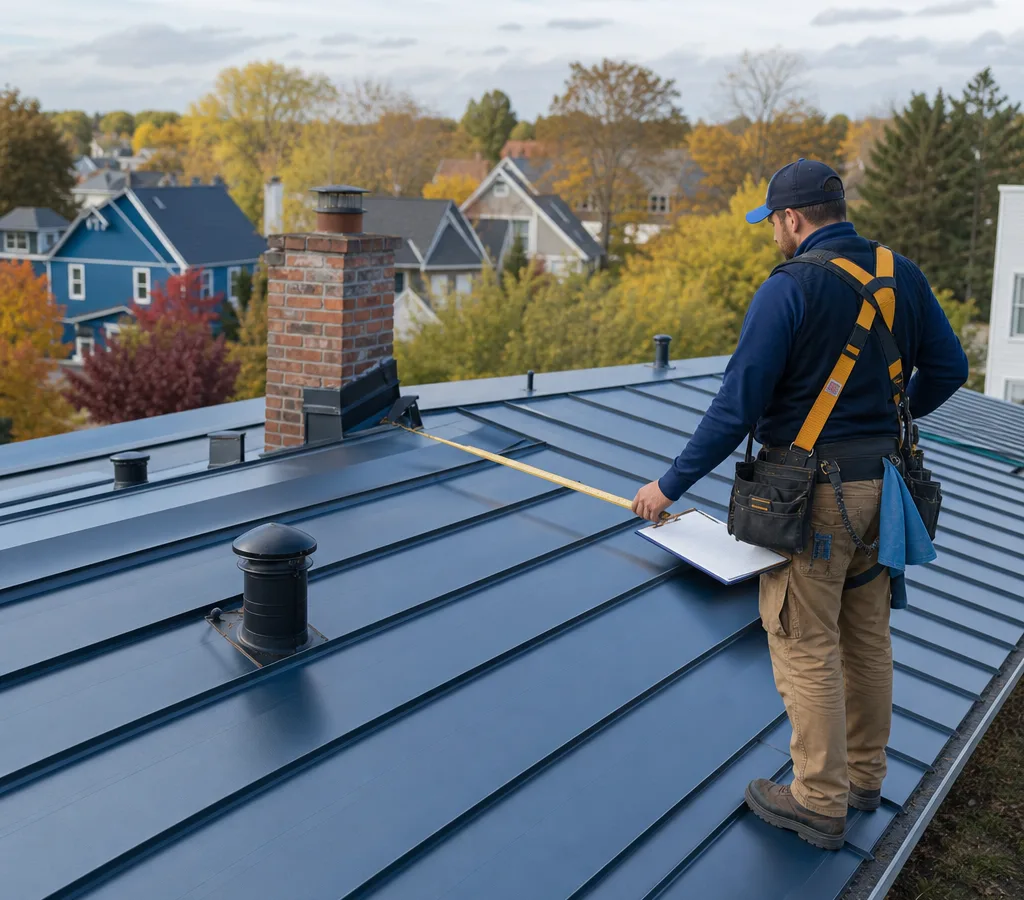
A useful Dayton estimate accounts for the roof surface, geometry, metal system, tear-off, waterproofing, flashing, and access—not just house square footage.
Build a realistic budgeting range
If you searched for a metal roof cost calculator dayton oh, you are probably trying to answer two questions quickly: what is a realistic price range, and what pushes a metal roof quote higher or lower in the Dayton market.
A useful calculator does not guess a single number. It builds a range based on inputs that actually change pricing:
The goal is to get you into the right budgeting lane before you spend time on design selections. When you are ready, Metal Roofing Dayton OH can confirm the inputs with an on-roof inspection and provide a written, apples-to-apples scope.
Plan the investment
Most metal roof installs in Dayton typically land in the $10,000 to $35,000+ range, depending on roof size, complexity, and the metal system selected. Smaller, simpler roofs using exposed-fastener panels can start lower, while larger homes, steep slopes, complex valleys, and standing seam systems trend higher.
Your final price changes most with total roof squares, tear-off layers, decking repairs, flashing complexity, and how much ventilation and waterproofing the roof actually needs. The exact cost is confirmed after a measured inspection and a written scope that matches your roof’s conditions.
The variables behind the range
Two homes can have the same house square footage and very different roof pricing. For a Dayton estimate that holds up in the real world, focus on the items below.
Roof size, measured in squares. The cleanest starting point is total roof surface area, including attached garages and porch roofs. A calculator based on floor plan alone is usually off.
Complexity. Every valley, hip, dormer, and transition adds cutting, underlayment detailing, and flashing time. A simple ranch can price very differently than a cut-up roofline on a taller two-story.
Standing seam versus exposed-fastener. Standing seam typically costs more because of material cost, trim packages, and installation time. Exposed-fastener systems can fit certain budgets and applications, but still require correct underlayment, closures, and flashing.
Tear-off and disposal. Removing one layer of asphalt shingles is different from pulling multiple layers or dealing with older cedar shakes beneath shingles.
Decking condition. Soft spots, delamination, or uneven decking can require targeted replacement so panels lay flat and fasteners bite correctly.
Ventilation and moisture control. Metal roofs still need proper intake and exhaust ventilation. An under-vented attic may require improvements to avoid trapping moisture above insulation.
For a more meaningful estimate, provide a rough roof age, the number of current shingle layers if known, and any leak history around chimneys, plumbing vents, or valleys.
Local estimating conditions
Southwest Ohio sees frequent temperature swings in winter. Valleys, eaves, and wall transitions need correct underlayment and flashing details, and that scope affects pricing.
Homes near open fields and higher-exposure corridors can need upgraded fastening patterns or edge details. That is a small scope change that can move cost.
In parts of Dayton with older homes, roof decking and framing can vary. A good estimate leaves room for targeted deck repair rather than assuming everything is perfect.
Tight driveways, detached garages, mature landscaping, and limited staging space can increase labor time. A calculator should ask about access, not just square footage.
Some panels, gauges, and finishes are easier to source than others. If a specific color or profile is non-negotiable, the schedule and price can change.
Inspection to written scope
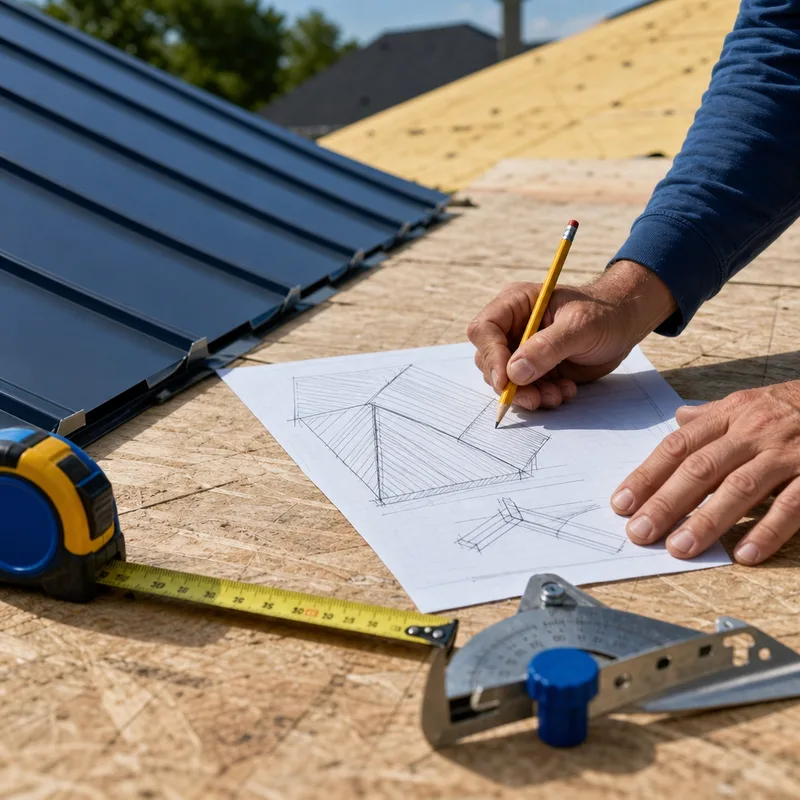
A measured process replaces assumptions with roof-specific quantities, system choices, and detail requirements.
Tell us the address area, roof type—simple or complex—and what you think is on the roof now. Photos help, especially of chimneys, skylights, and known problem spots.
We confirm roof squares, pitch, access, and detail count, including valleys, penetrations, and wall transitions. This is where estimates become real because the roof is rarely as simple as a satellite view suggests.
We price the system you want and, when helpful, show an alternate such as standing seam versus an exposed-fastener option so you can compare scope and budget.
You receive a clear outline of tear-off, underlayment, flashing, ventilation, and any allowances for deck repair. That makes it easier to compare quotes from different contractors.
Compare scope, not just totals
If two numbers are far apart, the difference is usually scope—not magic pricing.
Look for the exact system—standing seam or exposed-fastener—plus panel gauge and finish or coating.
Confirm the underlayment type and where ice-and-water protection or an equivalent is specified.
The scope should explain chimneys, step flashing at walls, penetration boots, ridge caps, closures, and ridge ventilation.
Check how many tear-off layers and disposal are included, plus how deck repairs are priced if problems are uncovered.
Read what the stated terms cover and distinguish material coverage from workmanship coverage.
A calculator gives a smart budget range, but your best protection is a scope that spells out the details.
Get Instant QuoteQuestions before an inspection
The most important inputs are total roof squares, roof complexity—valleys, hips, and dormers—the metal system type, and whether tear-off is required. In Dayton, adding details like chimney count, skylights, and any known leak areas helps narrow the range because flashing and transition work often drives labor time.
Yes, standing seam typically prices higher because the panels, trim package, and installation labor are usually greater. Exposed-fastener can be a lower-cost option for certain projects, but it still needs correct underlayment, closures, and flashing details for long-term performance.
It can if it asks the right questions, especially how many roofing layers are on the house and whether there are special materials underneath. Tear-off, dumpster or haul-away, and jobsite protection are real cost drivers, so a good estimate range includes them rather than treating them as an afterthought.
Yes, steeper pitch and taller roofs usually increase labor time and safety requirements, which affects the install cost. Even with the same square count, a steep two-story roof generally takes more setup, staging, and careful handling than a low-slope one-story.
It can change, and the most common reasons are hidden deck damage, unexpected layers during tear-off, and more flashing detail than a photo or satellite view shows. The inspection is where the estimate becomes a written scope tied to what is actually on your roof.
Plan for the possibility of targeted decking replacement, especially if the current roof has had leaks or feels soft in spots. The clean way to handle it is a written allowance or a per-sheet repair price so you know how changes are calculated if issues are found during tear-off.
If you share your roof type, a rough size, and a few photos, we can give you a tighter cost range and explain which inputs are driving it before you commit to a full project.
Call for a Free EstimateReplace assumptions with a measured scope
Send the basics and we will sanity-check your assumptions, confirm what matters on your roof, and provide a clear estimate range that matches local conditions and real scope.