
Less disruption than a full tear-off
When the existing roof qualifies, overlay can reduce debris and keep the property cleaner. It is still a real roof installation with proper edge and wall details.
Serving Dayton, Ohio & surrounding areas
Mon–Sat · 7am–7pm
Metal roof overlay · Dayton, Ohio
Upgrade to a metal roof with minimal tear-off. We inspect your existing shingle roof, confirm it is a good candidate, and install a vented, code-compliant system built for Ohio weather.
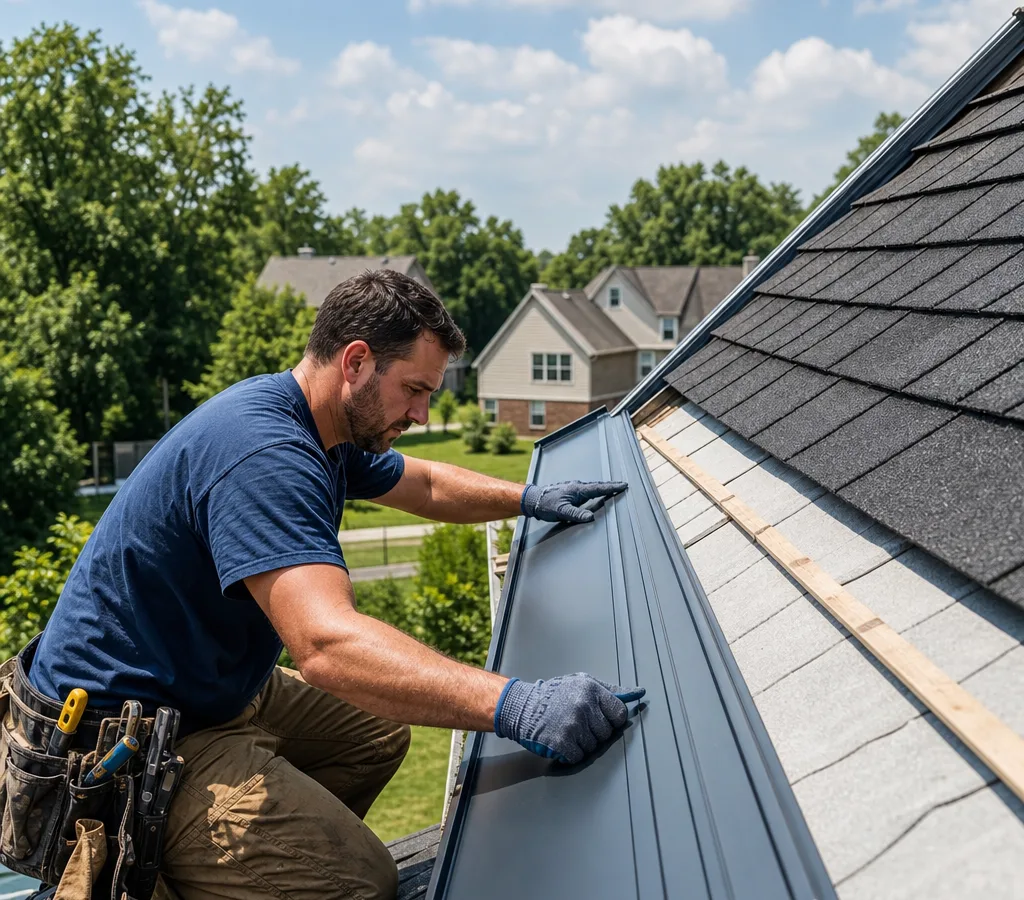
Overlay works when the shingles lie flat, the decking is sound, and the existing roof has one layer—not when a new roof would conceal moisture or structural damage.
Start with the existing roof
A metal roof over shingles in Dayton is a good option when the existing asphalt roof is laying flat, the decking is sound, and there is only one layer of shingles. The goal is simple: keep the project clean and efficient while still delivering a roof system that sheds water correctly and vents the attic the way it should.
It is not the right move when the shingles are badly curled, the roof is already soft in areas, or there are signs of long-term moisture problems such as staining in the attic, moldy sheathing, or recurring ice buildup at the eaves. In those cases, installing over the top can hide damage and shorten the life of the new roof.
In Dayton, we see a mix of mid-century housing and newer subdivisions, and the deciding factor is almost never the neighborhood name. It is roof condition, slope, and ventilation. We start with an on-roof and attic check so you are not guessing.
If you are comparing contractors for metal roof work in general, you can also get a feel for our approach at Metal Roofing Dayton Ohio.
Build the assembly correctly
Installing metal over shingles is not just “panels on top.” The layers matter because they control condensation, airflow, and how flat the finished roof looks.
Common components we evaluate and specify:
Dayton's freeze-thaw swings make detailing important. Snow and ice can sit at eaves, then refreeze overnight. Your long-term result depends on the trim and transitions as much as the panels.
We will walk you through panel profiles, including standing seam versus exposed fastener where appropriate, the venting approach, and what we recommend for your roof geometry before any material is ordered.
Get Instant Quote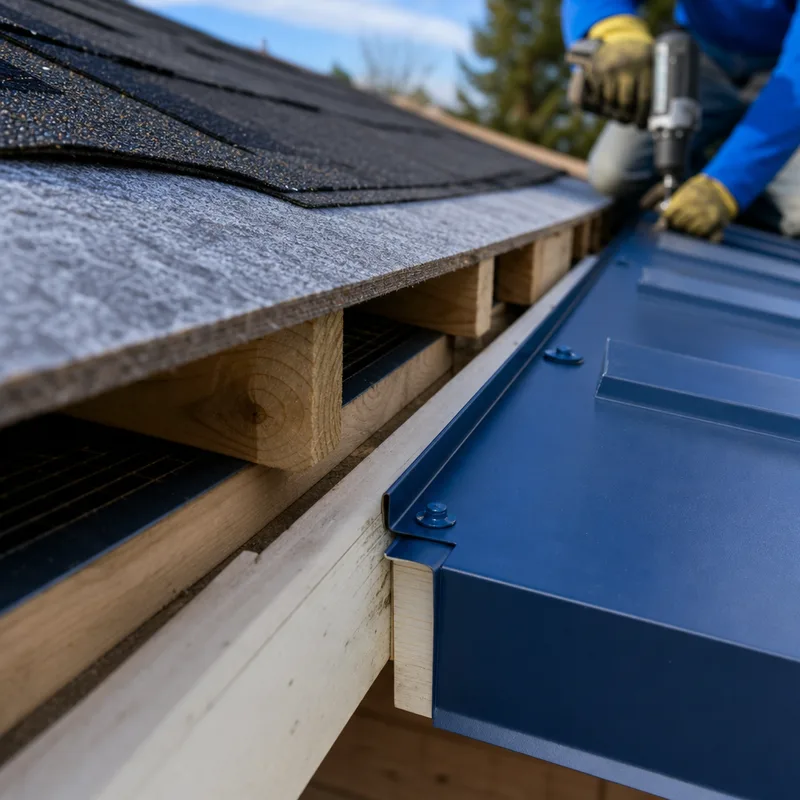
Practical overlay advantages
When the existing roof qualifies, overlay can reduce debris and keep the property cleaner. It is still a real roof installation with proper edge and wall details.
A batten system can help straighten minor waves and gives panels a consistent fastening surface, which improves appearance and performance.
Valleys, dormers, sidewalls, and chimneys are rebuilt for the new roof thickness so runoff does not back up or sneak behind flashing.
We confirm intake and exhaust are balanced for your roofline so the new assembly does not trap heat or moisture over the shingles.
You get a defined scope for prep, materials, flashing, and cleanup, so you can compare quotes line-by-line.
Inspection to final review
Each step confirms that the existing roof can support an overlay and that the new assembly handles drainage, fastening, and ventilation correctly.
We check shingle layers, soft spots, decking condition at penetrations, and attic signs of moisture. If overlay is a bad fit, we tell you before pricing it.
We document valleys, walls, skylights, chimneys, and vent pipes, then specify the flashing approach and panel type that fits your roof geometry.
We address limited repairs that are accessible without full tear-off, install the correct underlayment, and set battens or the approved fastening method for your system.
Panels go on in the right sequence, with closures where required, plus ridge and hip caps, valley metal, and wall transitions built for the new roof height.
We magnet-sweep, confirm penetrations are sealed, and review ventilation and drainage lines so you know what was done and why.
Most metal roof over shingles projects in Dayton typically range from about $9,000 to $25,000+, depending on roof size, pitch, panel type, and the amount of trim and flashing. Smaller, simple gable roofs land toward the lower end, while cut-up roofs with valleys, dormers, and chimneys run higher.
Price changes with the condition of the shingles and decking, whether a batten and vented assembly is used, how many penetrations you have, and access such as steepness and height. The exact cost is confirmed after an on-site inspection and measurements.
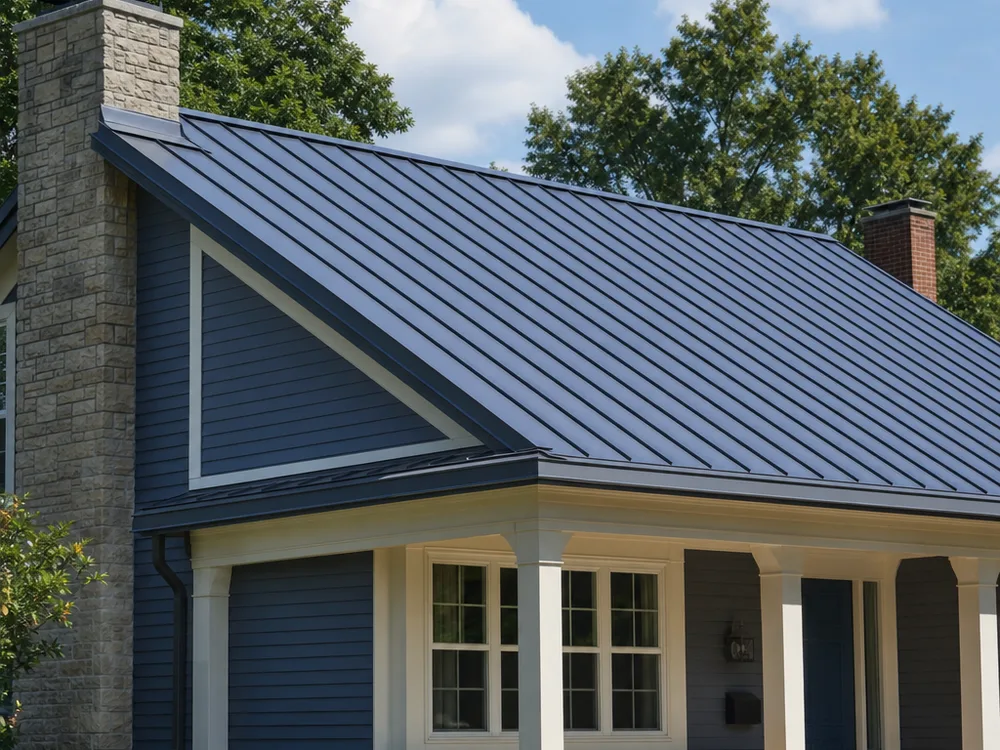
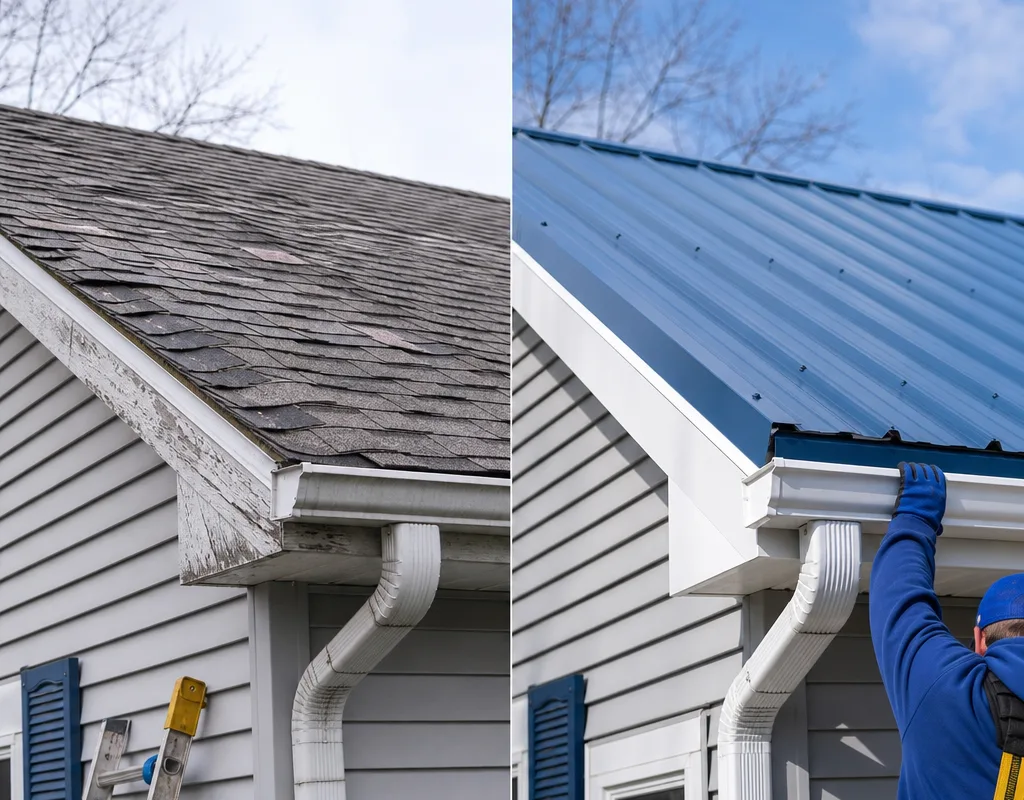
Finished roof and critical details
Questions before an inspection
It can be allowed, but it depends on the existing roof layers and the system details, and it still has to meet local building code requirements. The biggest practical limits are having only one layer of shingles and a solid roof deck. We confirm those items during the inspection before recommending overlay.
Often, yes, because battens create a flat fastening base and can provide an airspace that helps manage heat and moisture. Some metal systems are approved for direct-to-deck installation, but an overlay still needs a plan for flatness, fastening, and ventilation. We recommend the build method based on your roof's slope and condition.
It can if the assembly is not designed correctly. The right underlayment, balanced attic ventilation, and, when appropriate, a vented airspace under the metal reduce the risk of condensation. During our visit we check intake at soffits and exhaust at ridge or other vents so the roof can dry as intended.
Many residential jobs take 2 to 5 days once materials are on site, with longer timelines for complex rooflines or weather delays. Overlay can be faster than a full tear-off, but detail work around valleys, chimneys, and wall lines still takes time if you want it done right.
You should plan on tear-off if there are soft spots, widespread shingle failure such as curling or major granule loss, multiple shingle layers, or signs of roof deck moisture. Overlay is not a way to cover problems. If the substrate is compromised, the new roof will inherit the issues.
Yes, the roof surface ends up slightly higher, which is why eave and rake details are rebuilt for the new thickness. In many cases gutters can stay, but the drip edge, gutter apron, and end closures need to be set so water drops cleanly into the trough. We flag any gutter or fascia conflicts during the scope review.
Inspect before deciding
Tell us your address and what you are seeing—leaks, waviness, ice at the eaves, or ventilation concerns. Metal Roofing Dayton OH will inspect the roof and attic, explain your best options, and provide a written estimate for a metal roof over shingles in Dayton.